
OfficeZE-07 / 11-page PDF
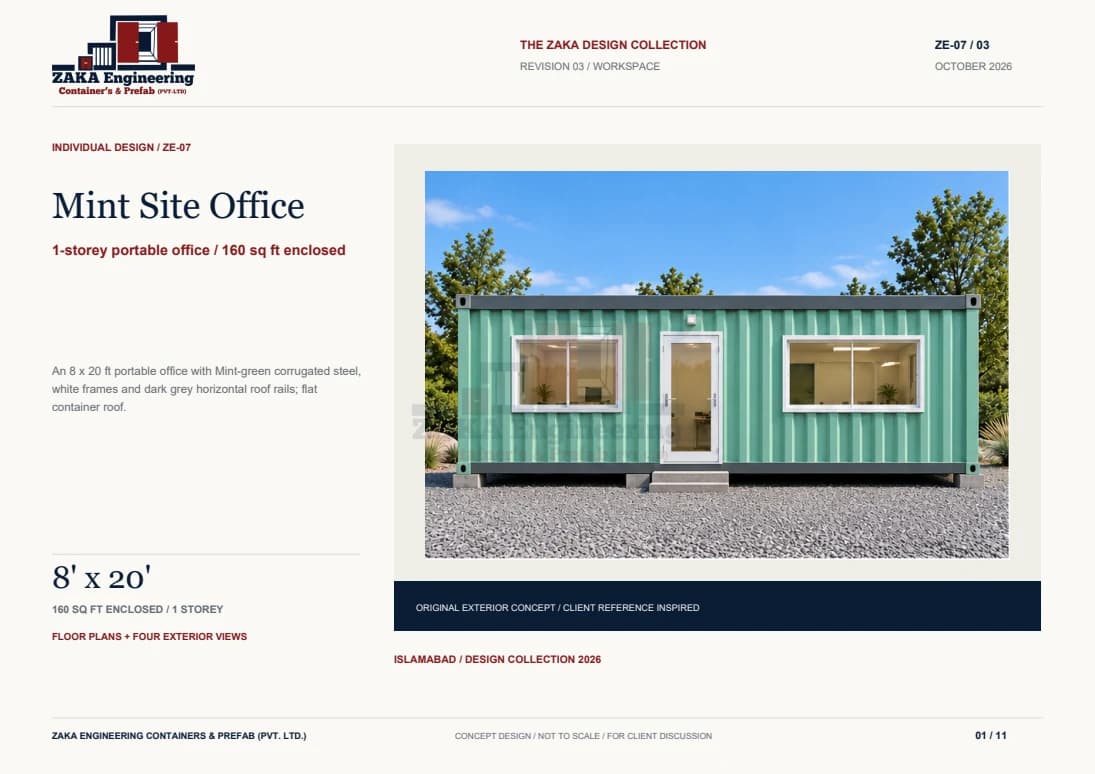
Mint Site Office
8′ × 20′ / 160 sq ft enclosed
An 8 x 20 ft portable office with Mint-green corrugated steel, white frames and dark grey horizontal roof rails; flat container roof.
The design collection
Explore 30 designs by use, size and layout. Every catalogue includes floor plans measured in feet, four exterior concept views and material specifications.
These catalogues contain illustrative layouts and concept visuals. Final dimensions, specifications, and pricing are agreed for your project before fabrication.
12 downloadable catalogues
Site cabins, executive suites, meeting spaces and two-storey office hubs. Compare measured layouts, sizes and finishes.
8′ × 20′ / 160 sq ft enclosed
An 8 x 20 ft portable office with Mint-green corrugated steel, white frames and dark grey horizontal roof rails; flat container roof.
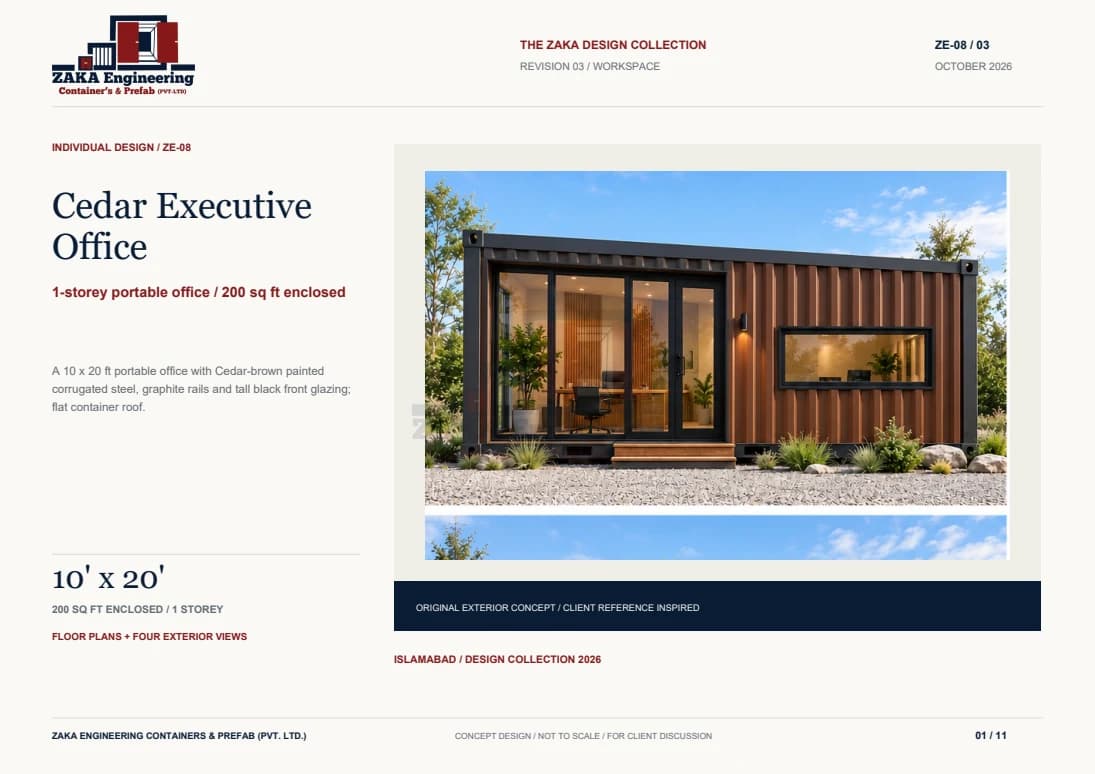
10′ × 20′ / 200 sq ft enclosed
A 10 x 20 ft portable office with Cedar-brown painted corrugated steel, graphite rails and tall black front glazing; flat container roof.
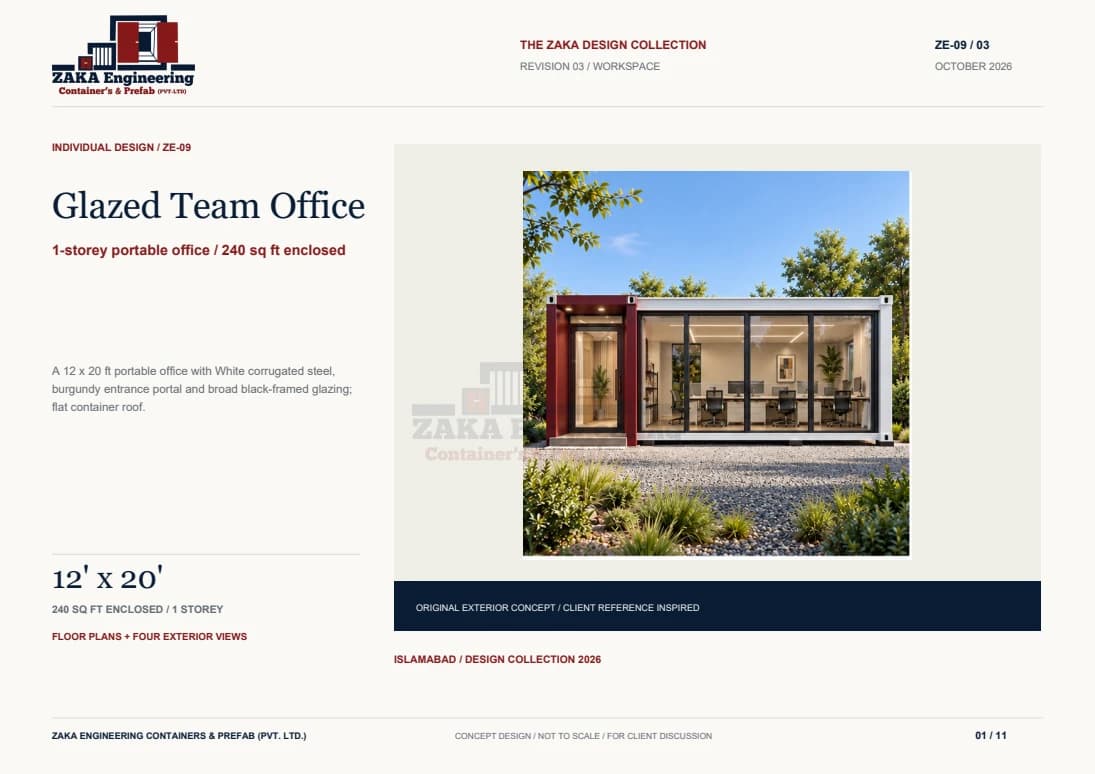
12′ × 20′ / 240 sq ft enclosed
A 12 x 20 ft portable office with White corrugated steel, burgundy entrance portal and broad black-framed glazing; flat container roof.
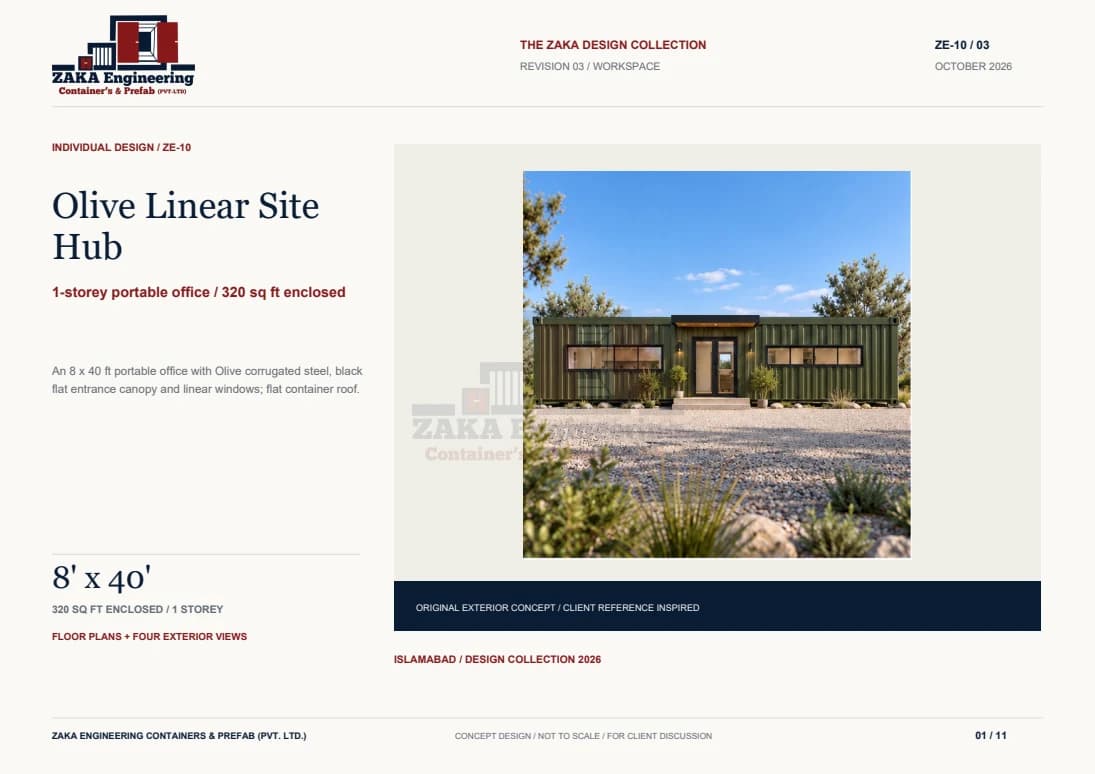
8′ × 40′ / 320 sq ft enclosed
An 8 x 40 ft portable office with Olive corrugated steel, black flat entrance canopy and linear windows; flat container roof.
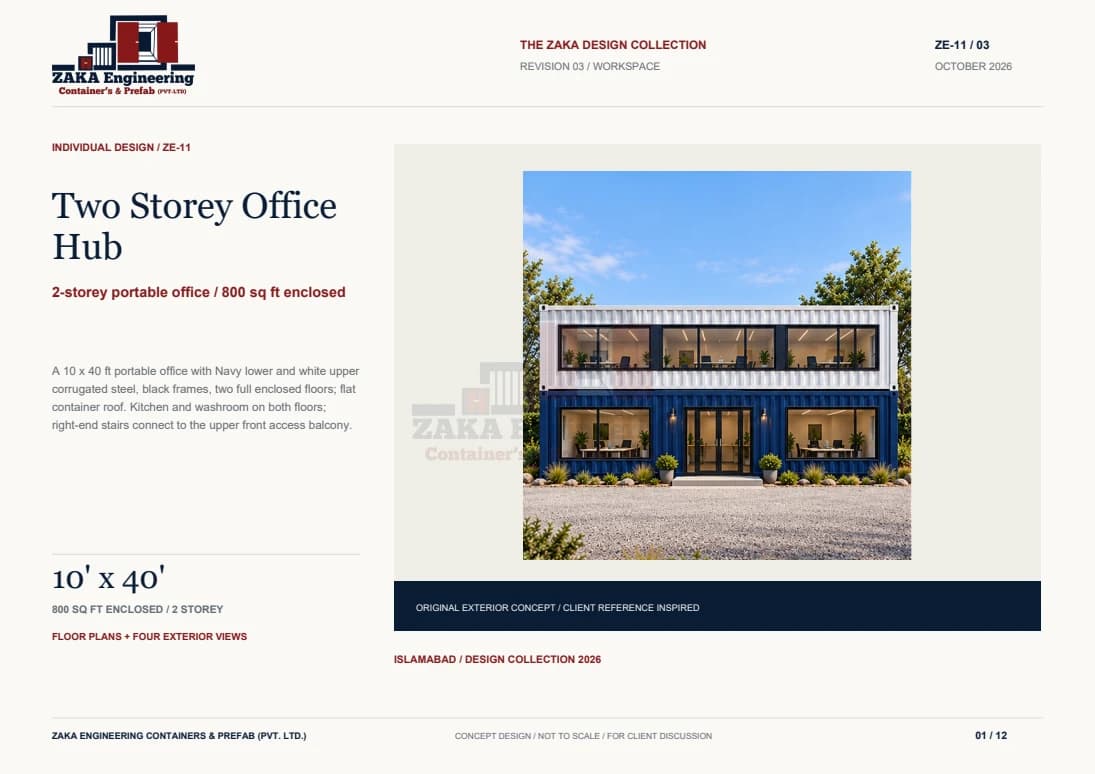
10′ × 40′ / 800 sq ft enclosed
A 10 x 40 ft portable office with Navy lower and white upper corrugated steel, black frames, two full enclosed floors; flat container roof. Kitchen and washroom on both floors; right-end stairs connect to the upper front access balcony.
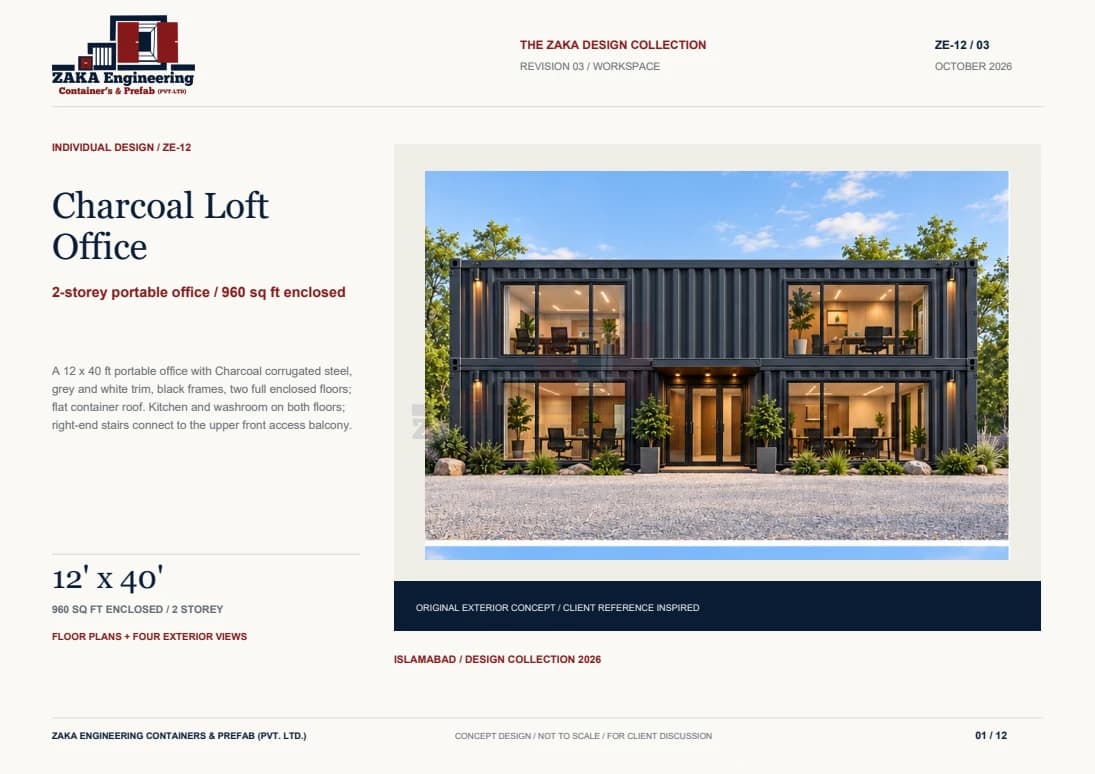
12′ × 40′ / 960 sq ft enclosed
A 12 x 40 ft portable office with Charcoal corrugated steel, grey and white trim, black frames, two full enclosed floors; flat container roof. Kitchen and washroom on both floors; right-end stairs connect to the upper front access balcony.
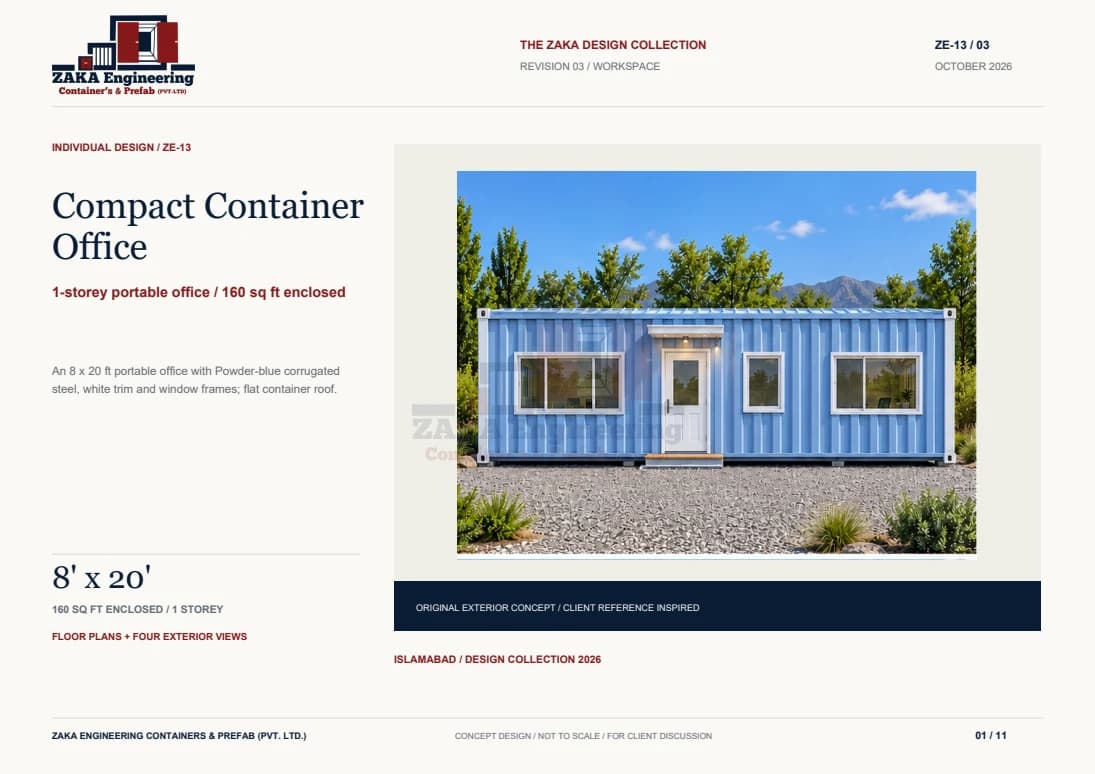
8′ × 20′ / 160 sq ft enclosed
An 8 x 20 ft portable office with Powder-blue corrugated steel, white trim and window frames; flat container roof.
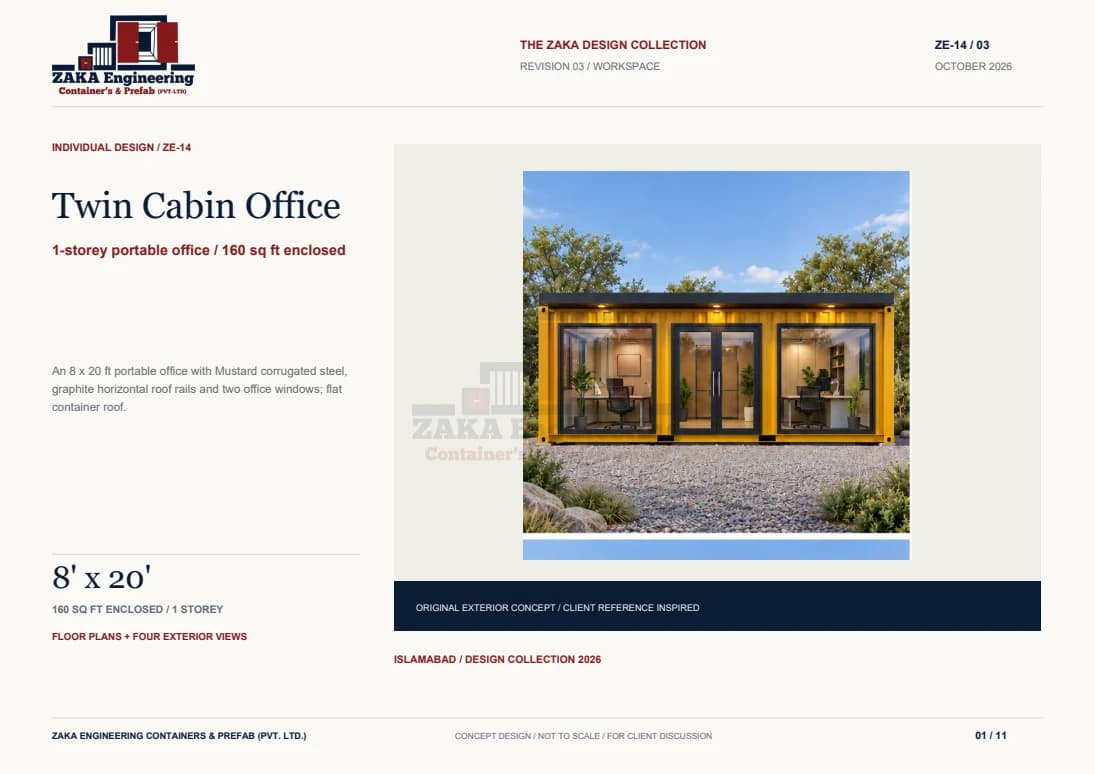
8′ × 20′ / 160 sq ft enclosed
An 8 x 20 ft portable office with Mustard corrugated steel, graphite horizontal roof rails and two office windows; flat container roof.
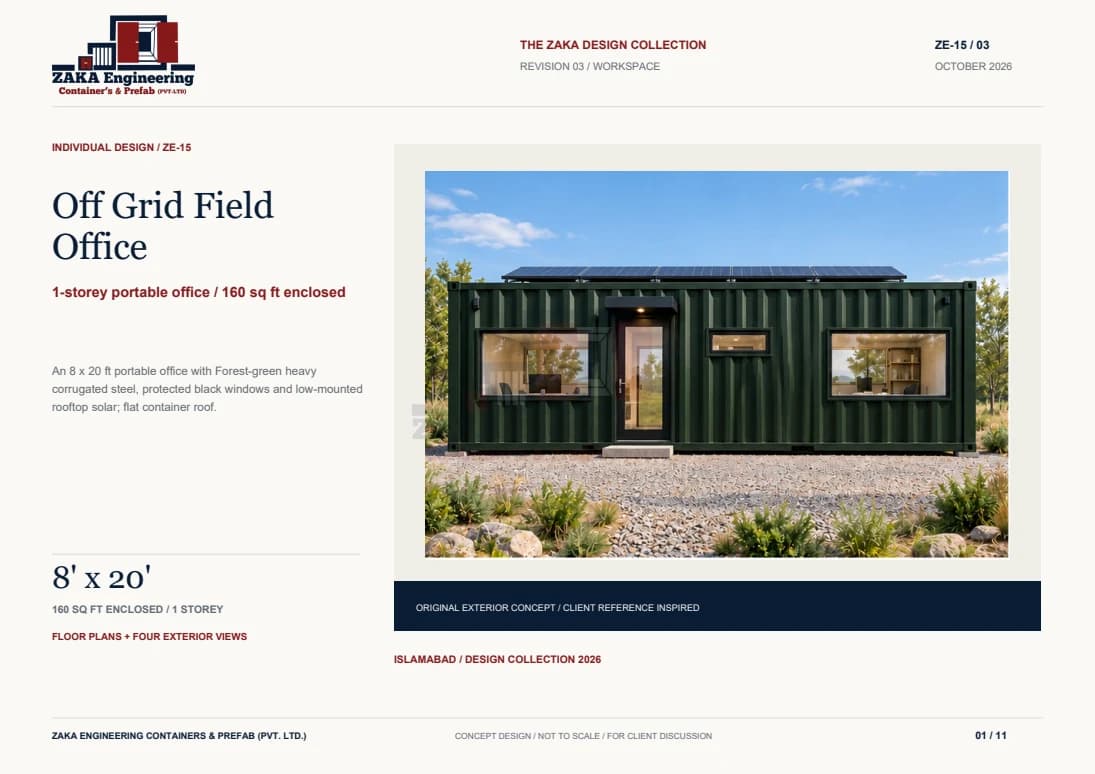
8′ × 20′ / 160 sq ft enclosed
An 8 x 20 ft portable office with Forest-green heavy corrugated steel, protected black windows and low-mounted rooftop solar; flat container roof.
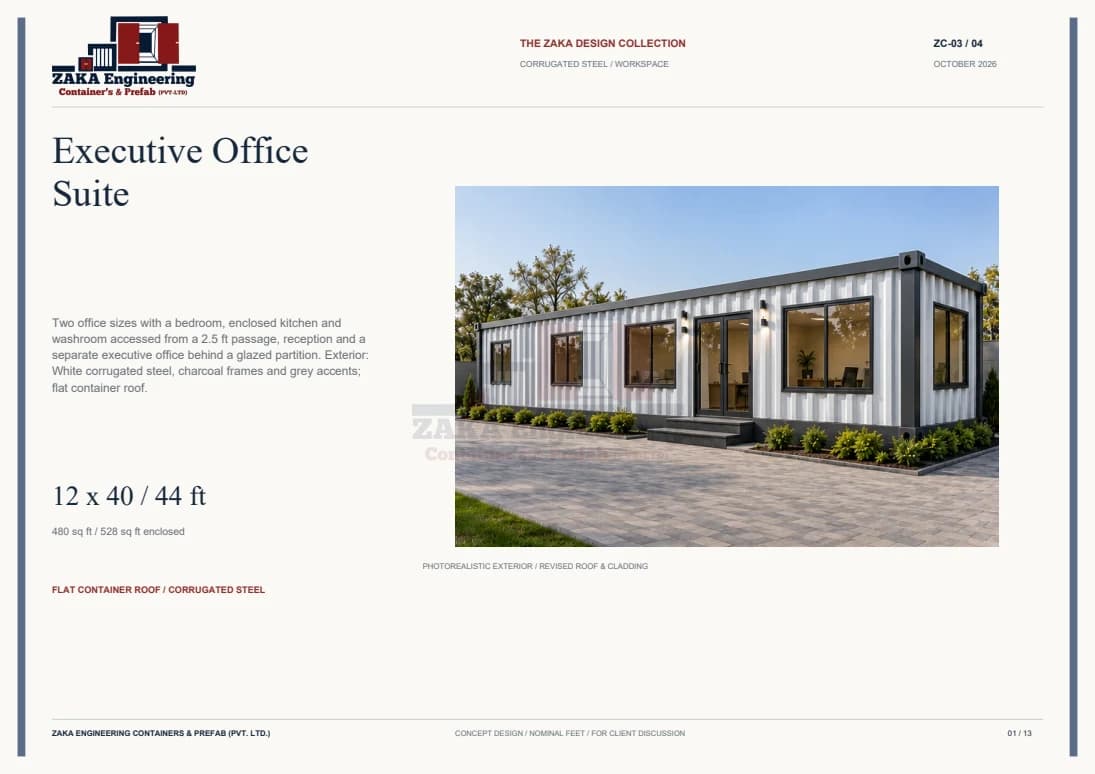
12 x 40 / 44 ft / 480 sq ft / 528 sq ft enclosed
Two office sizes with a bedroom, enclosed kitchen and washroom accessed from a 2.5 ft passage, reception and a separate executive office behind a glazed partition. Exterior: White corrugated steel, charcoal frames and grey accents; flat container roof.
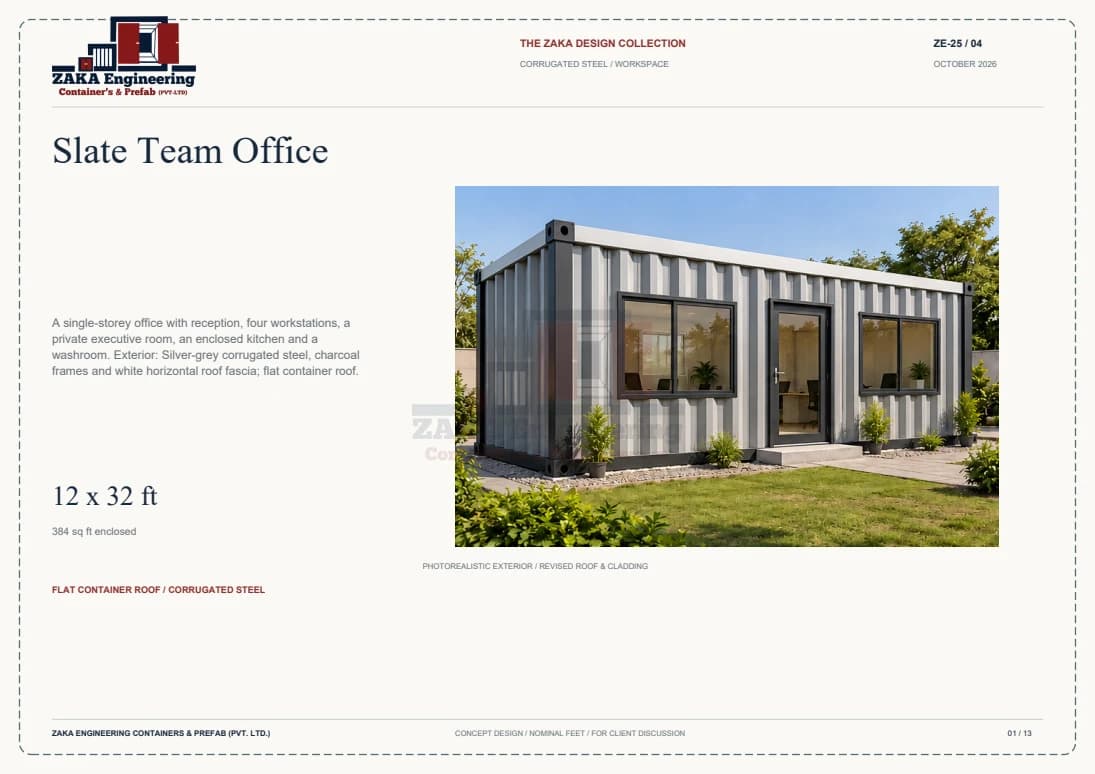
12′ × 32′ / 384 sq ft enclosed
A single-storey office with reception, four workstations, a private executive room, an enclosed kitchen and a washroom. Exterior: Silver-grey corrugated steel, charcoal frames and white horizontal roof fascia; flat container roof.
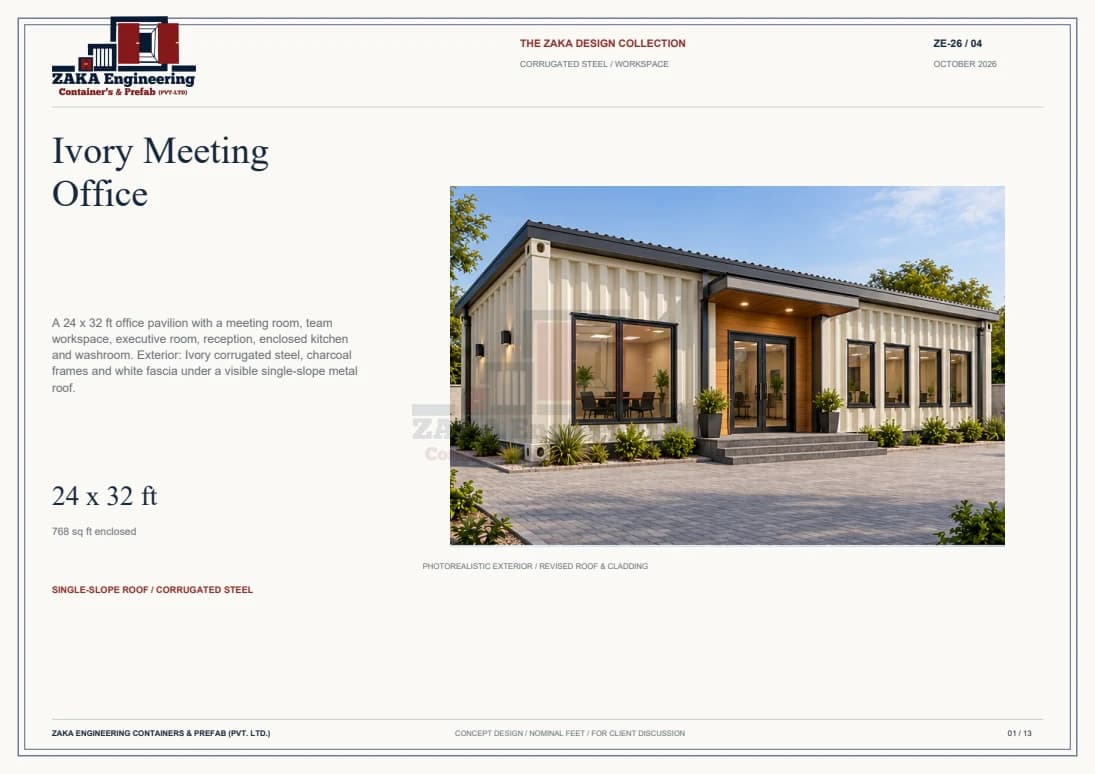
24′ × 32′ / 768 sq ft enclosed
A 24 x 32 ft office pavilion with a meeting room, team workspace, executive room, reception, enclosed kitchen and washroom. Exterior: Ivory corrugated steel, charcoal frames and white fascia under a visible single-slope metal roof.
13 downloadable catalogues
Open studios, one- and two-bedroom homes, family duplexes, terrace living and a courtyard home. Detailed plans include furniture, kitchens and washrooms.
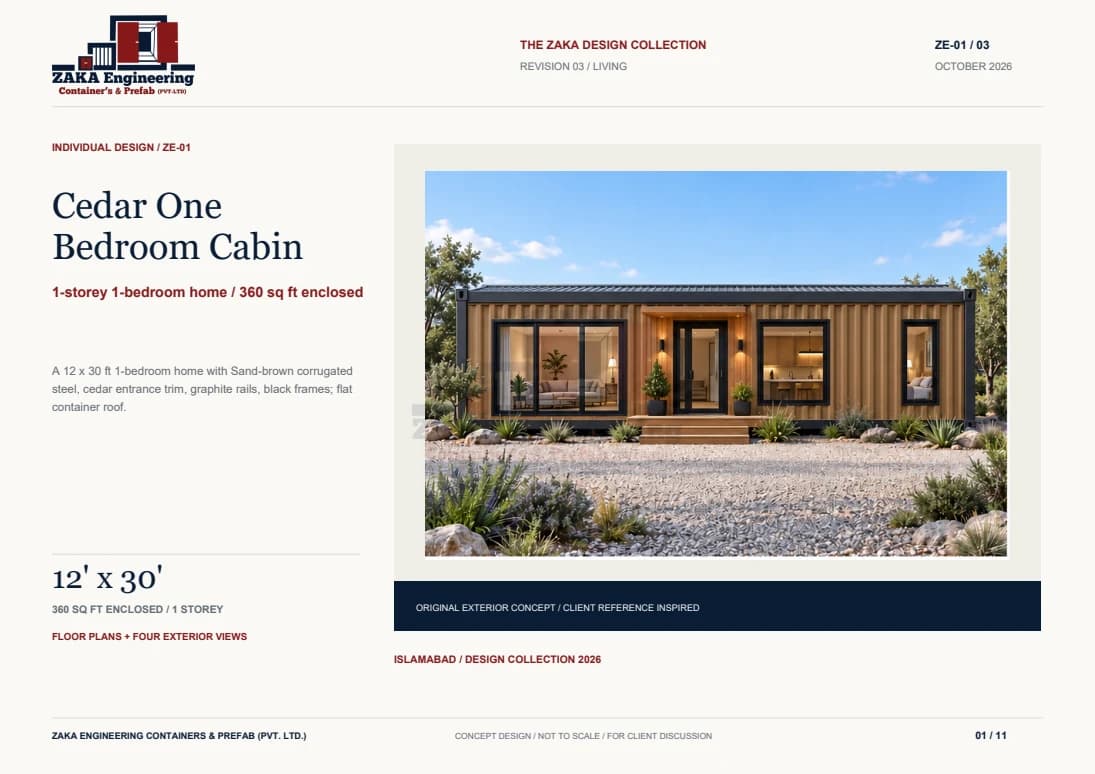
12′ × 30′ / 360 sq ft enclosed
A 12 x 30 ft 1-bedroom home with Sand-brown corrugated steel, cedar entrance trim, graphite rails, black frames; flat container roof.
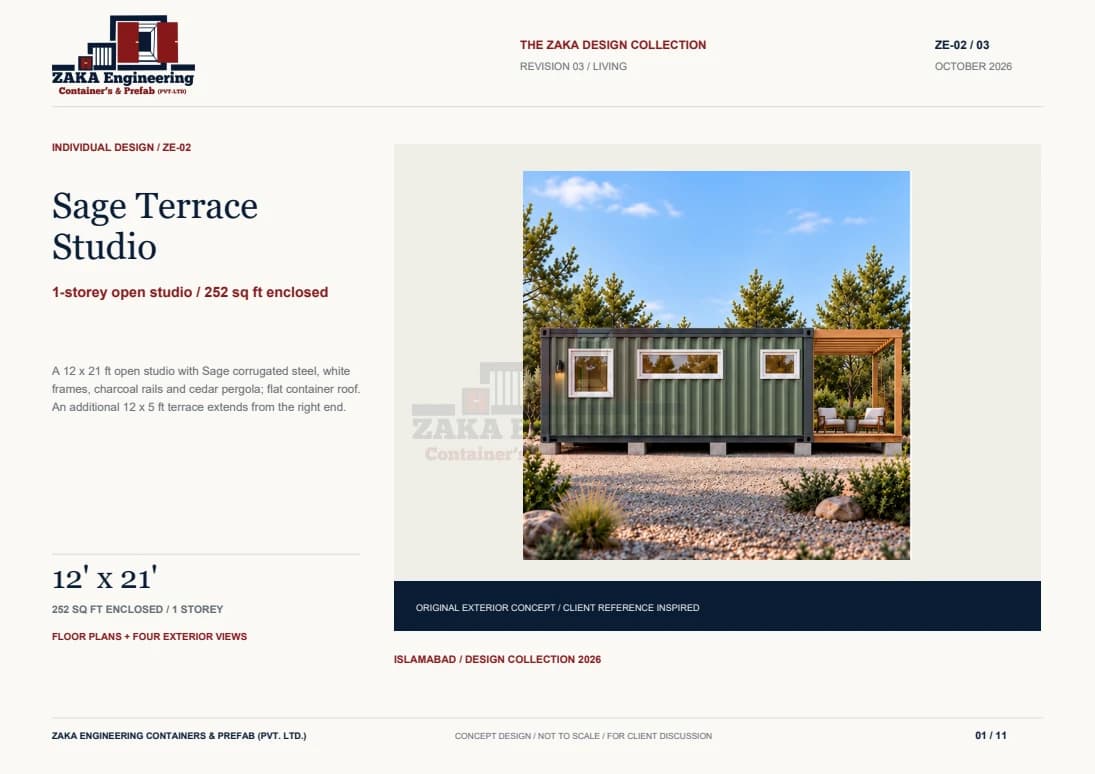
12′ × 21′ / 252 sq ft enclosed + 60 sq ft terrace
A 12 x 21 ft open studio with Sage corrugated steel, white frames, charcoal rails and cedar pergola; flat container roof. An additional 12 x 5 ft terrace extends from the right end.
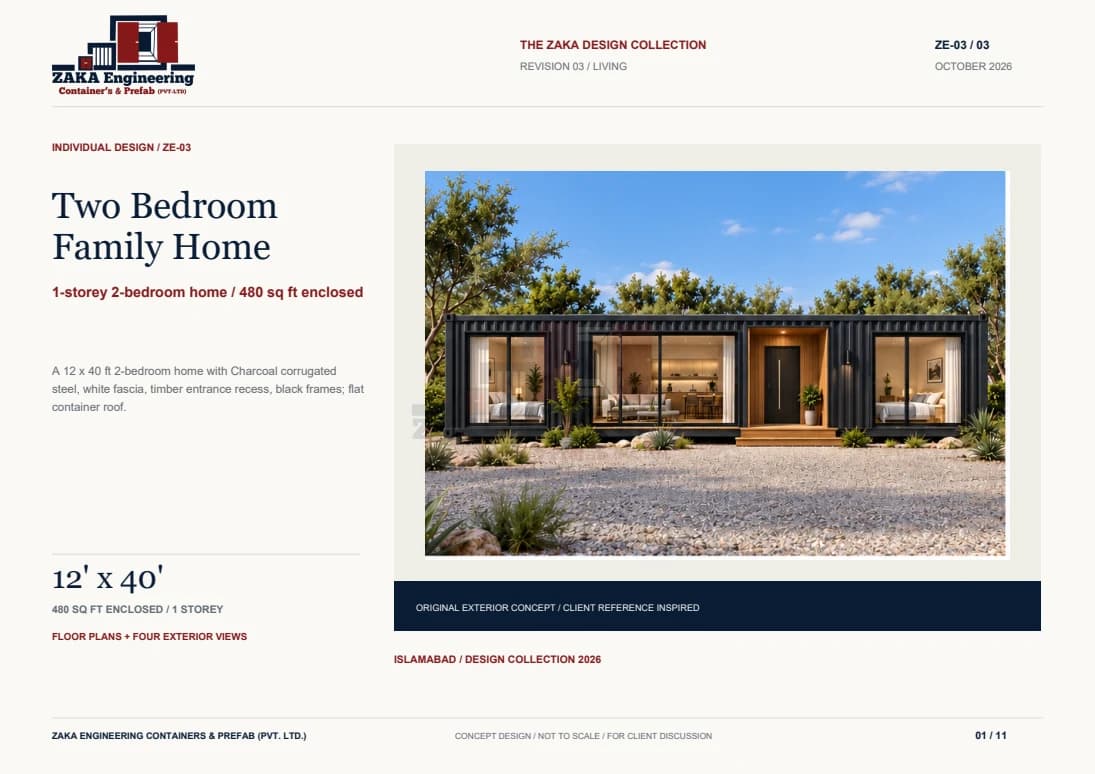
12′ × 40′ / 480 sq ft enclosed
A 12 x 40 ft 2-bedroom home with Charcoal corrugated steel, white fascia, timber entrance recess, black frames; flat container roof.
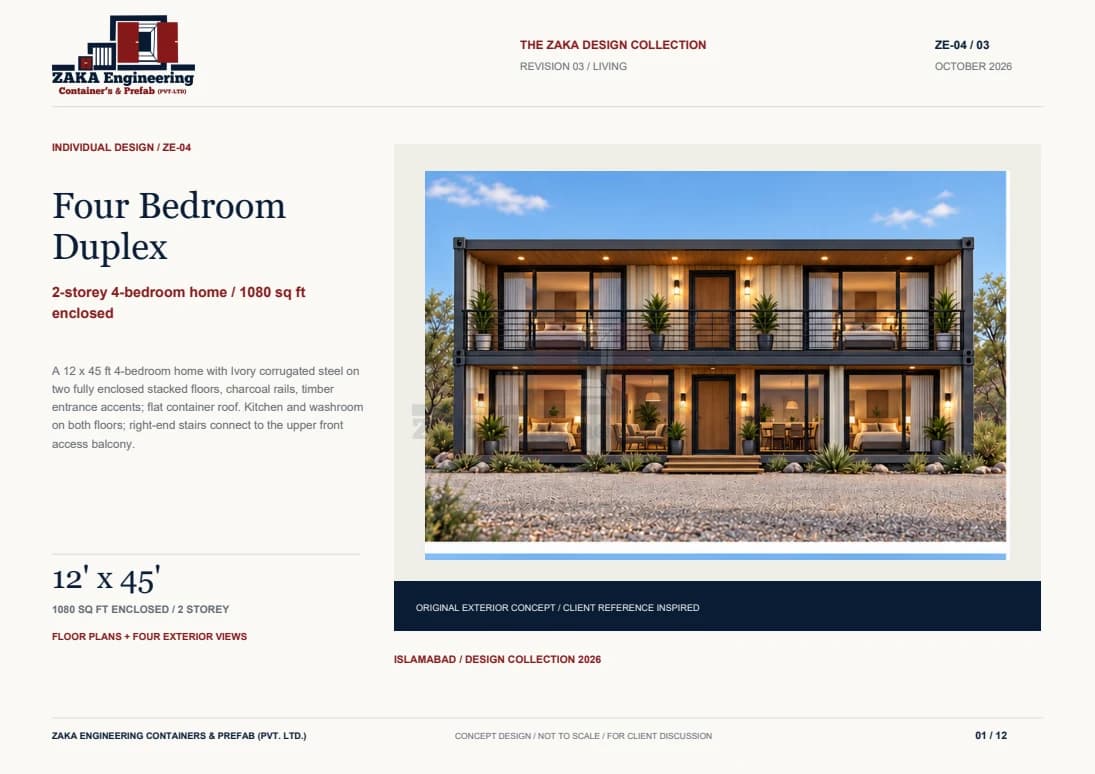
12′ × 45′ / 1080 sq ft enclosed
A 12 x 45 ft 4-bedroom home with Ivory corrugated steel on two fully enclosed stacked floors, charcoal rails, timber entrance accents; flat container roof. Kitchen and washroom on both floors; right-end stairs connect to the upper front access balcony.
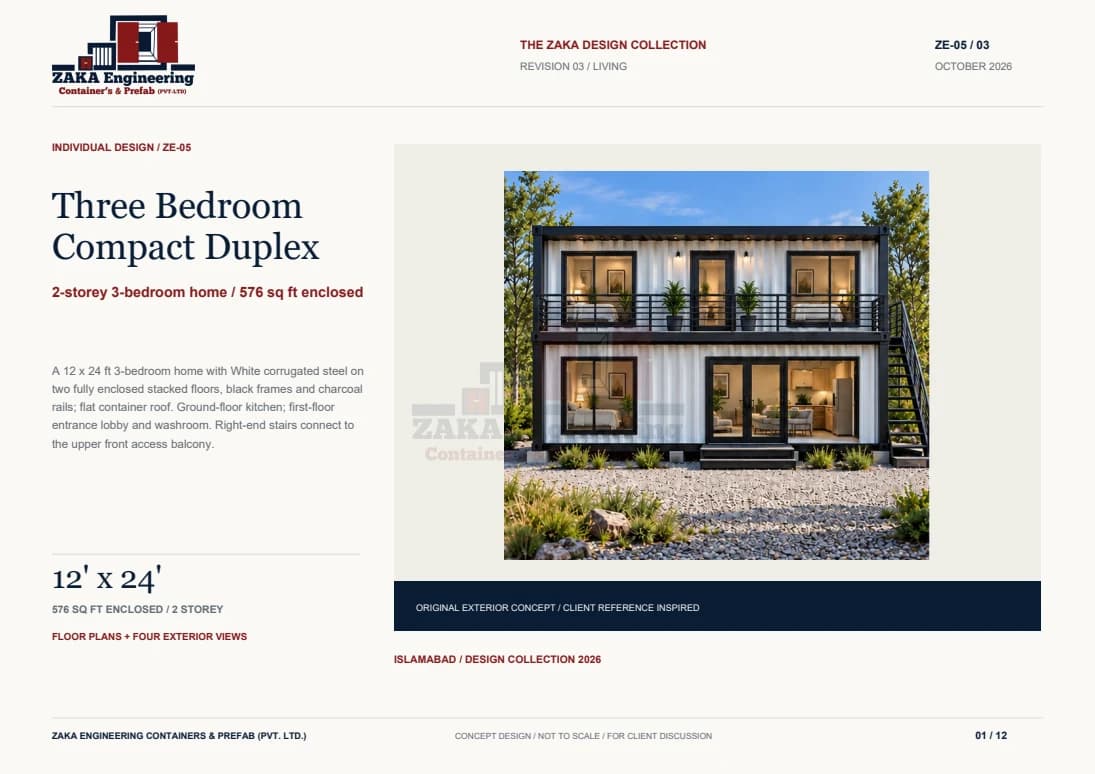
12′ × 24′ / 576 sq ft enclosed
A 12 x 24 ft 3-bedroom home with White corrugated steel on two fully enclosed stacked floors, black frames and charcoal rails; flat container roof. Ground-floor kitchen; first-floor entrance lobby and washroom. Right-end stairs connect to the upper front access balcony.
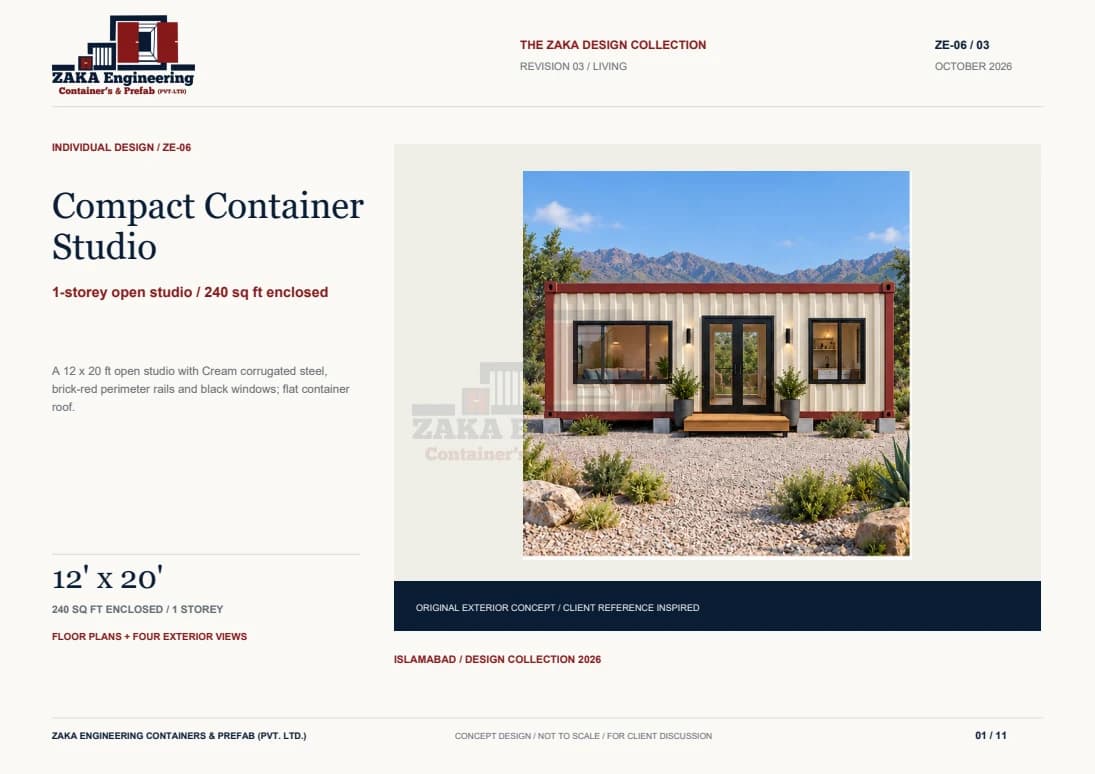
12′ × 20′ / 240 sq ft enclosed
A 12 x 20 ft open studio with Cream corrugated steel, brick-red perimeter rails and black windows; flat container roof.
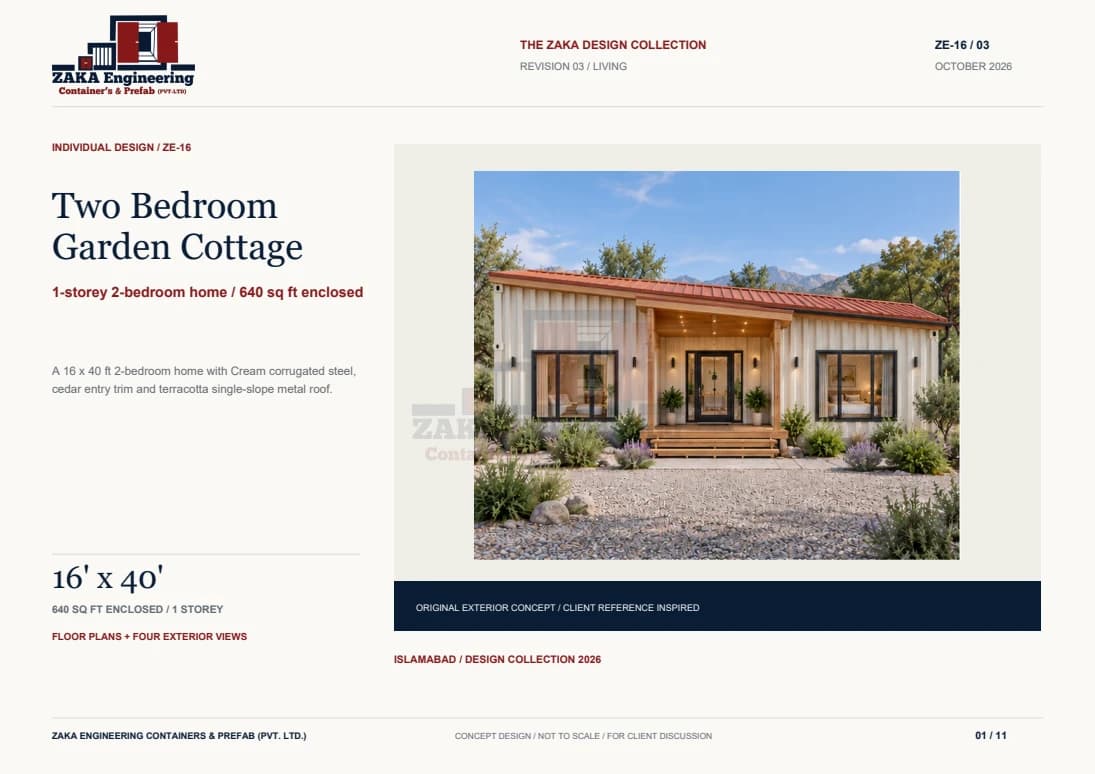
16′ × 40′ / 640 sq ft enclosed
A 16 x 40 ft 2-bedroom home with Cream corrugated steel, cedar entry trim and terracotta single-slope metal roof.
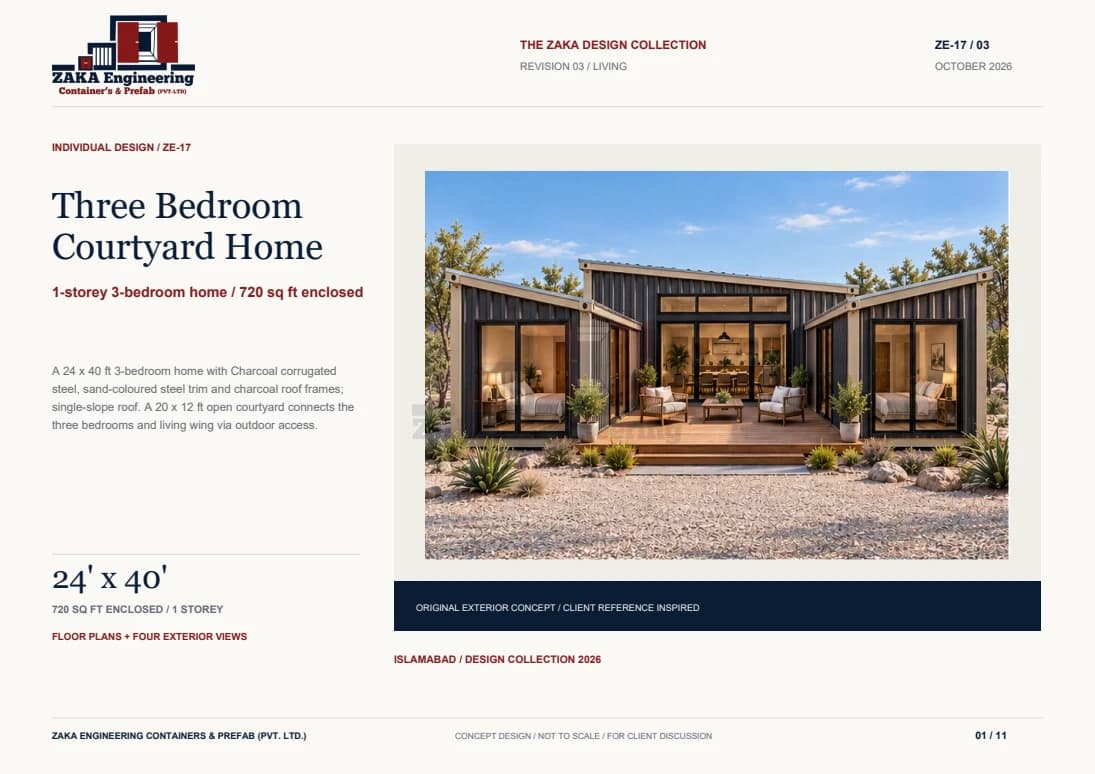
24′ × 40′ / 720 sq ft enclosed
A 24 x 40 ft 3-bedroom home with Charcoal corrugated steel, sand-coloured steel trim and charcoal roof frames; single-slope roof. A 20 x 12 ft open courtyard connects the three bedrooms and living wing via outdoor access.
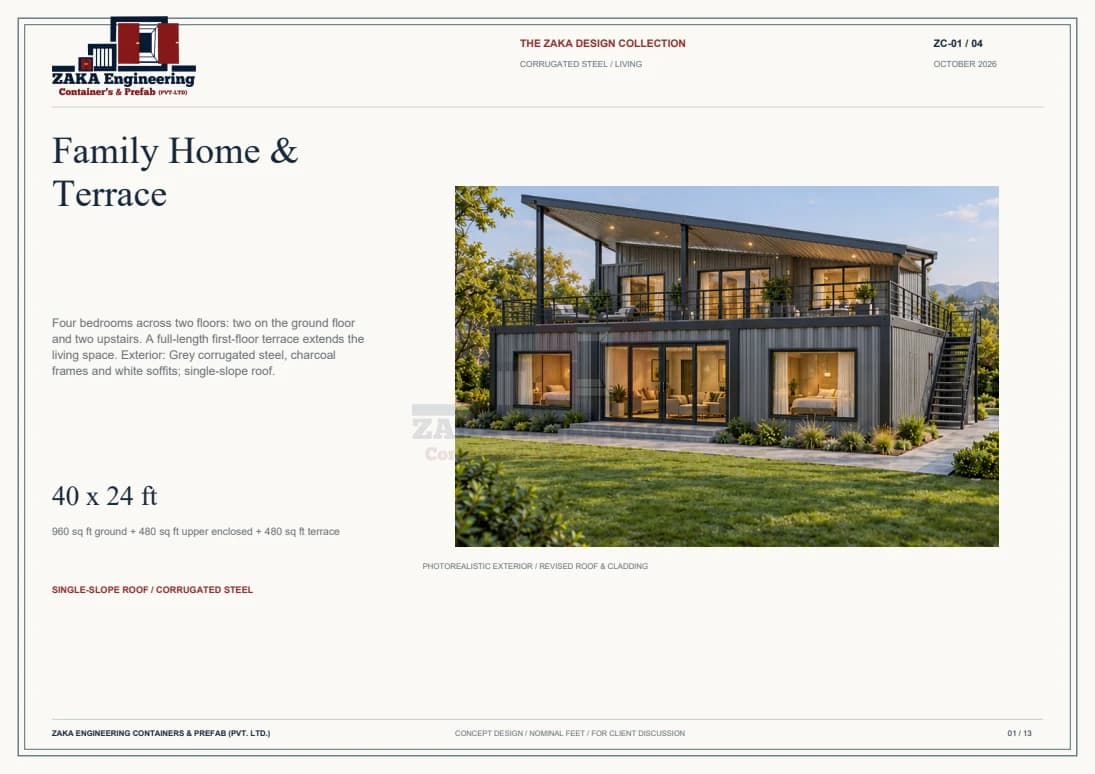
40 x 24 ft / 960 sq ft ground + 480 sq ft upper enclosed + 480 sq ft terrace
Four bedrooms across two floors: two on the ground floor and two upstairs. A full-length first-floor terrace extends the living space. Exterior: Grey corrugated steel, charcoal frames and white soffits; single-slope roof.
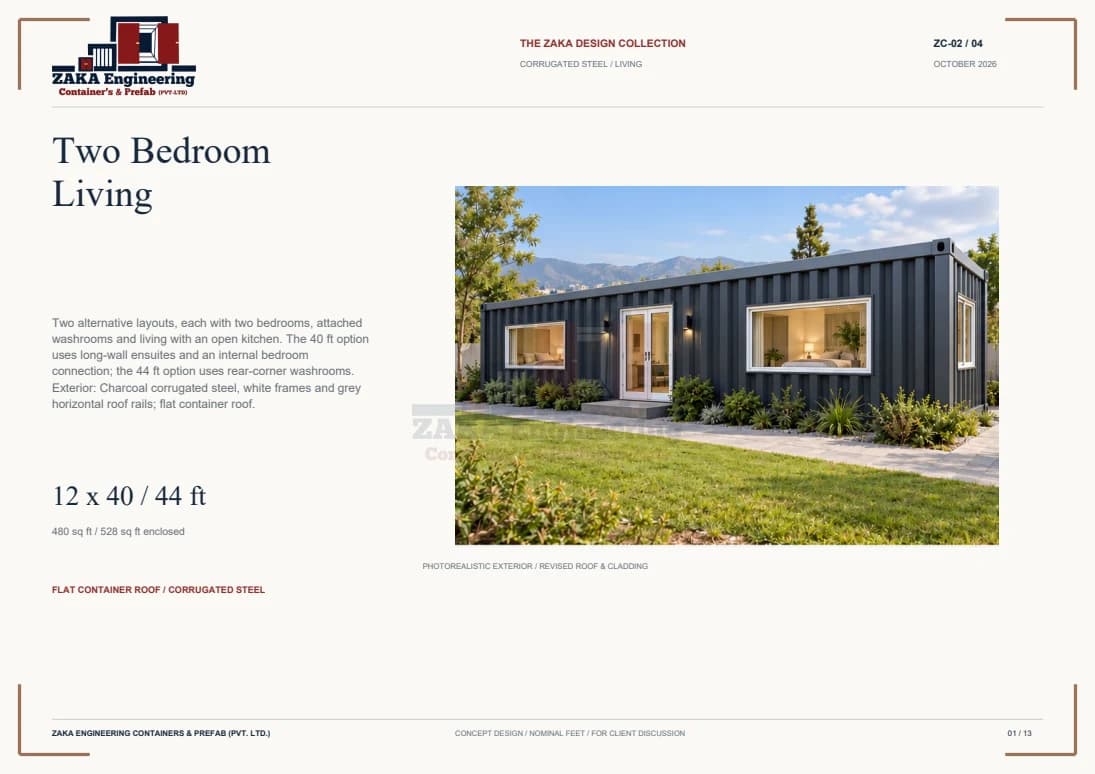
12 x 40 / 44 ft / 480 sq ft / 528 sq ft enclosed
Two alternative layouts, each with two bedrooms, attached washrooms and living with an open kitchen. The 40 ft option uses long-wall ensuites and an internal bedroom connection; the 44 ft option uses rear-corner washrooms. Exterior: Charcoal corrugated steel, white frames and grey horizontal roof rails; flat container roof.
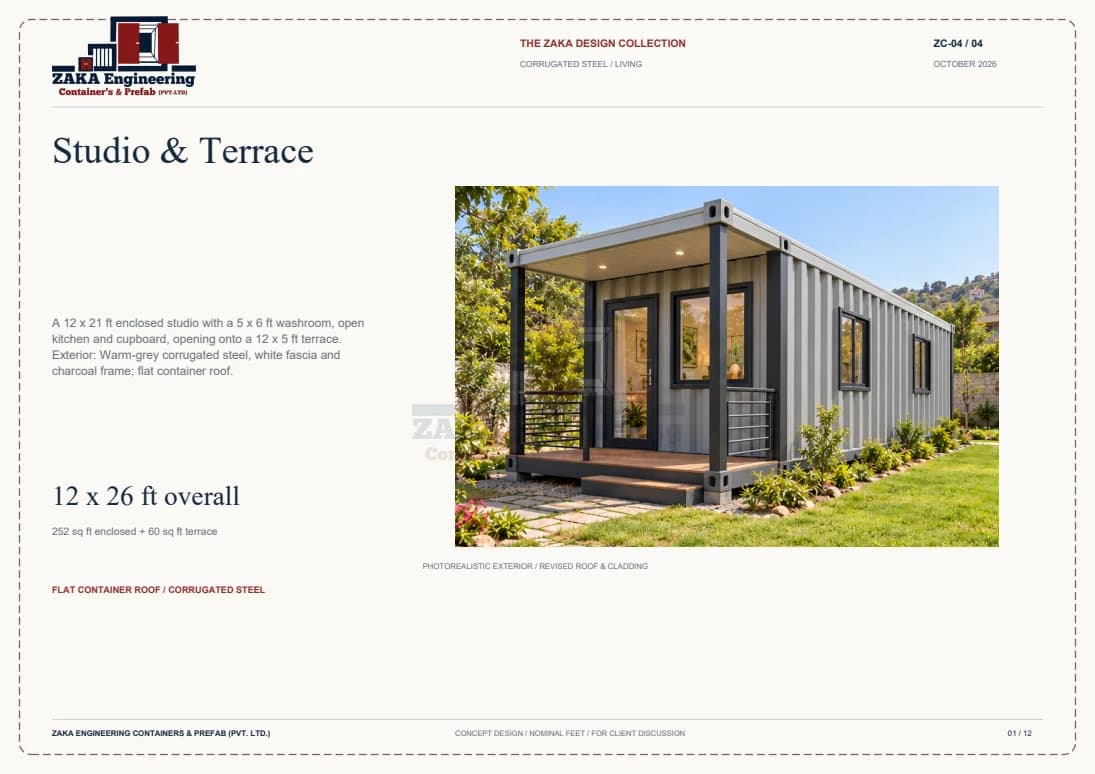
12 x 26 ft overall / 252 sq ft enclosed + 60 sq ft terrace
A 12 x 21 ft enclosed studio with a 5 x 6 ft washroom, open kitchen and cupboard, opening onto a 12 x 5 ft terrace. Exterior: Warm-grey corrugated steel, white fascia and charcoal frame; flat container roof.
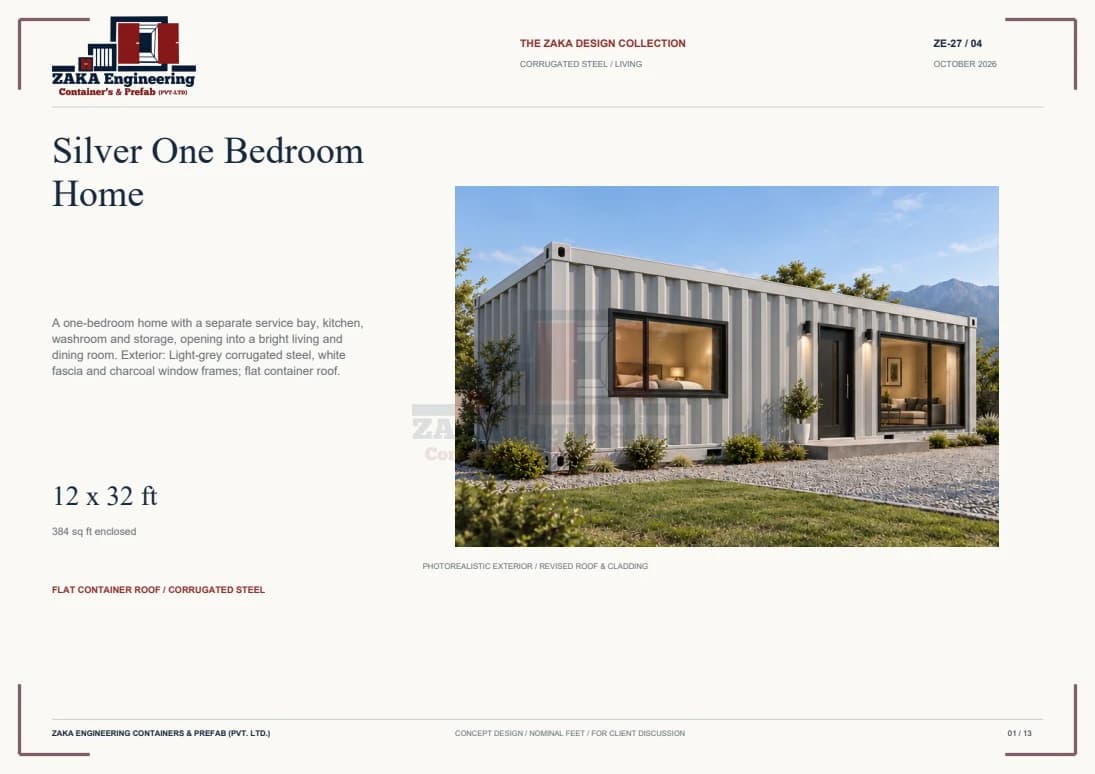
12′ × 32′ / 384 sq ft enclosed
A one-bedroom home with a separate service bay, kitchen, washroom and storage, opening into a bright living and dining room. Exterior: Light-grey corrugated steel, white fascia and charcoal window frames; flat container roof.
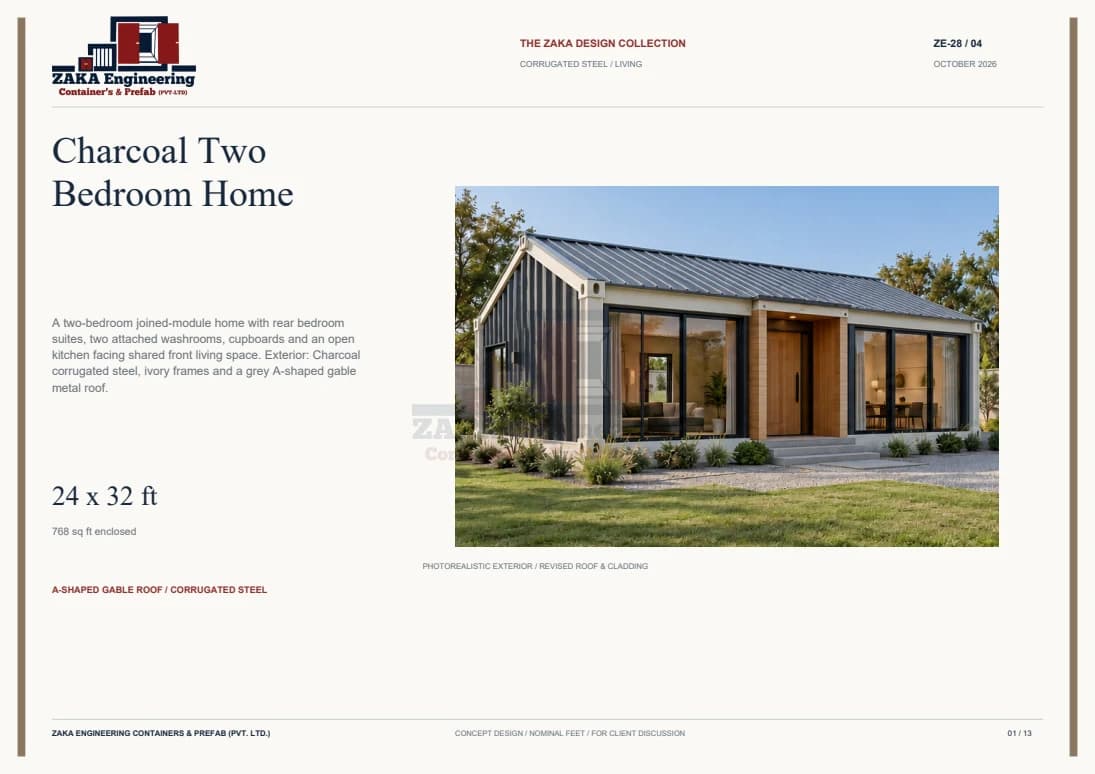
24′ × 32′ / 768 sq ft enclosed
A two-bedroom joined-module home with rear bedroom suites, two attached washrooms, cupboards and an open kitchen facing shared front living space. Exterior: Charcoal corrugated steel, ivory frames and a grey A-shaped gable metal roof.
3 downloadable catalogues
A 12 x 40 ft cafe with a dedicated kitchen and indoor serving hatch, a joined-module restaurant and a compact takeaway kitchen.
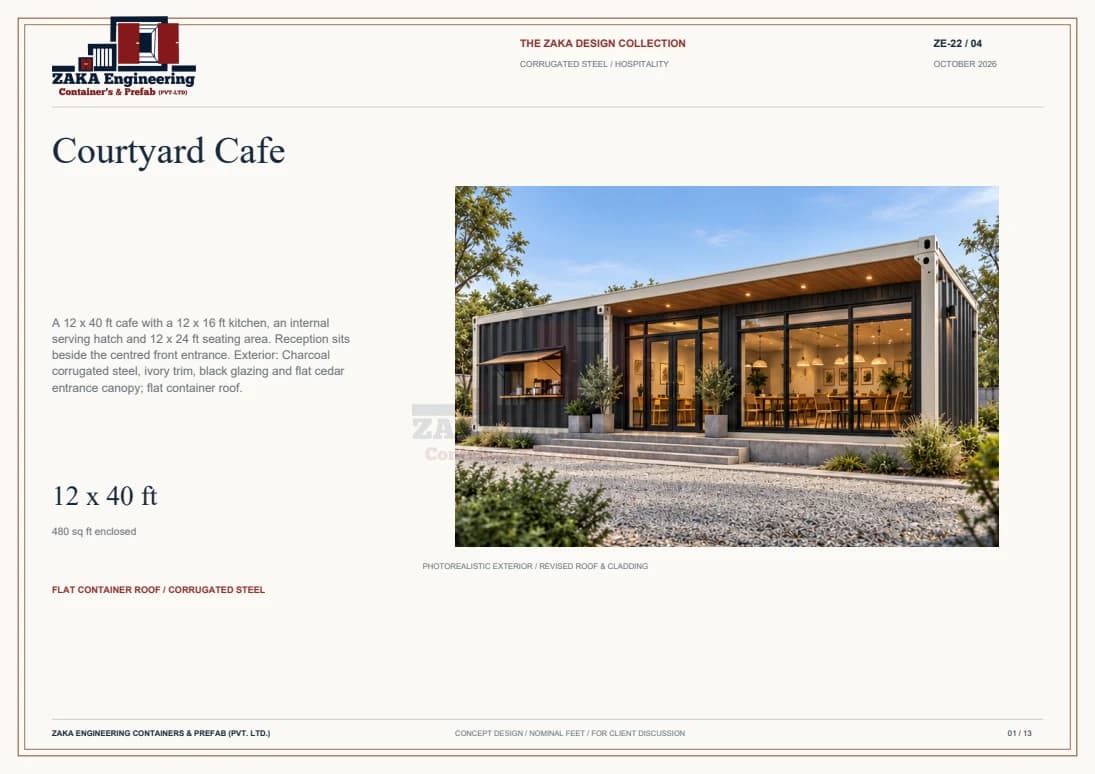
12′ × 40′ / 480 sq ft enclosed
A 12 x 40 ft cafe with a 12 x 16 ft kitchen, an internal serving hatch and 12 x 24 ft seating area. Reception sits beside the centred front entrance. Exterior: Charcoal corrugated steel, ivory trim, black glazing and flat cedar entrance canopy; flat container roof.
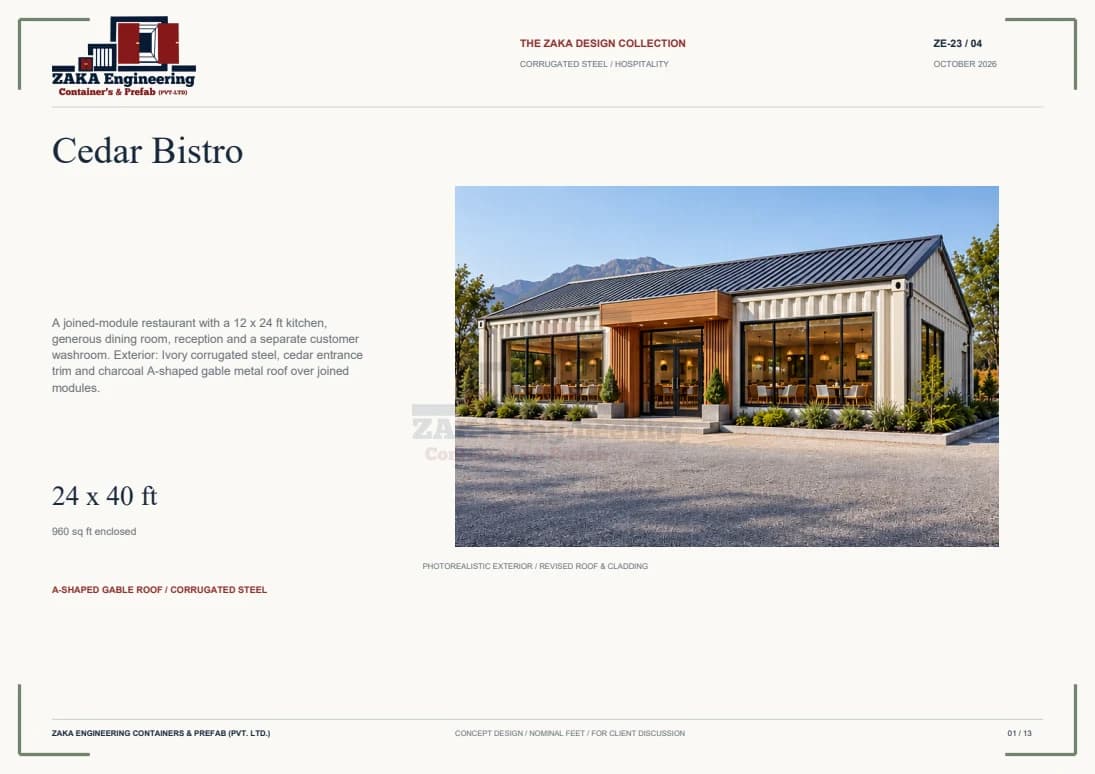
24′ × 40′ / 960 sq ft enclosed
A joined-module restaurant with a 12 x 24 ft kitchen, generous dining room, reception and a separate customer washroom. Exterior: Ivory corrugated steel, cedar entrance trim and charcoal A-shaped gable metal roof over joined modules.
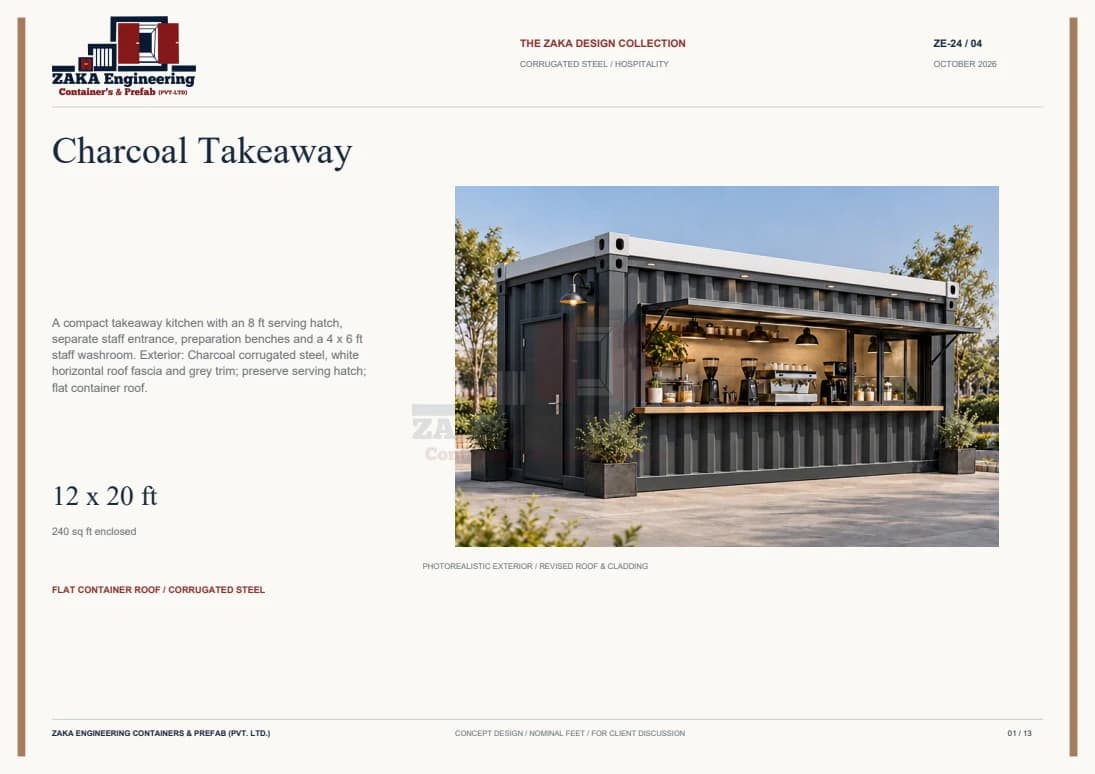
12′ × 20′ / 240 sq ft enclosed
A compact takeaway kitchen with an 8 ft serving hatch, separate staff entrance, preparation benches and a 4 x 6 ft staff washroom. Exterior: Charcoal corrugated steel, white horizontal roof fascia and grey trim; preserve serving hatch; flat container roof.
2 downloadable catalogues
A portable clinic and learning studio, with service rooms, furniture, door swings and window sizes shown in each catalogue.
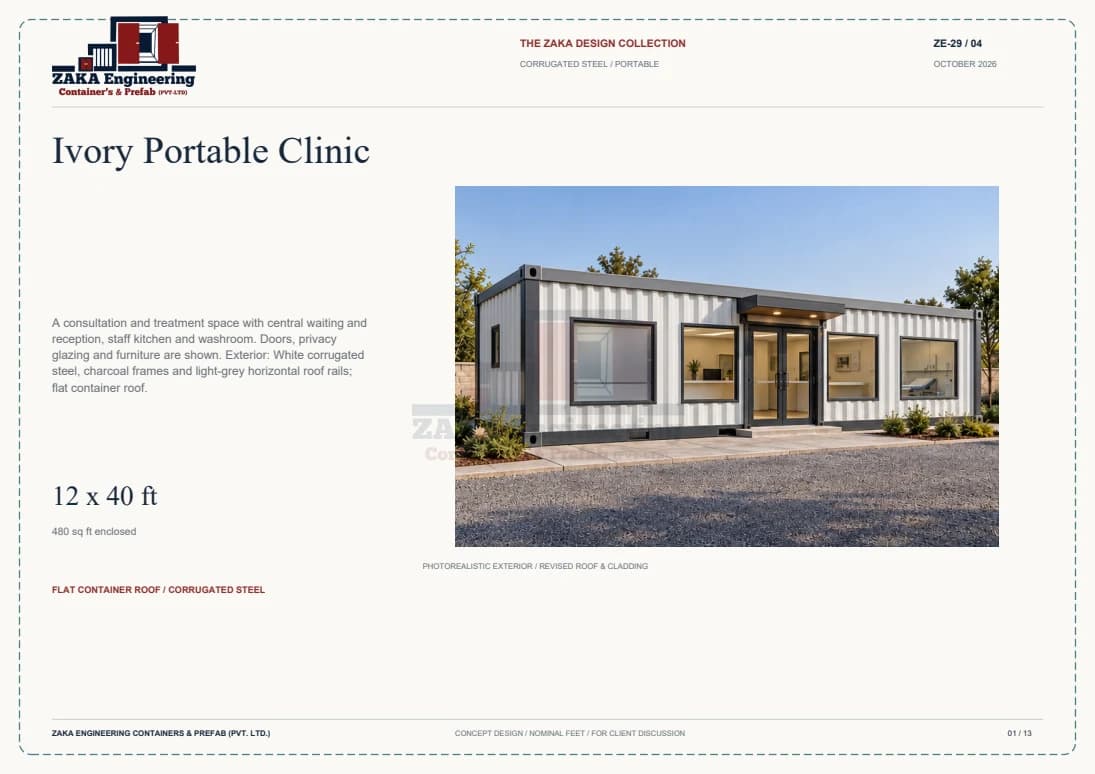
12′ × 40′ / 480 sq ft enclosed
A consultation and treatment space with central waiting and reception, staff kitchen and washroom. Doors, privacy glazing and furniture are shown. Exterior: White corrugated steel, charcoal frames and light-grey horizontal roof rails; flat container roof.
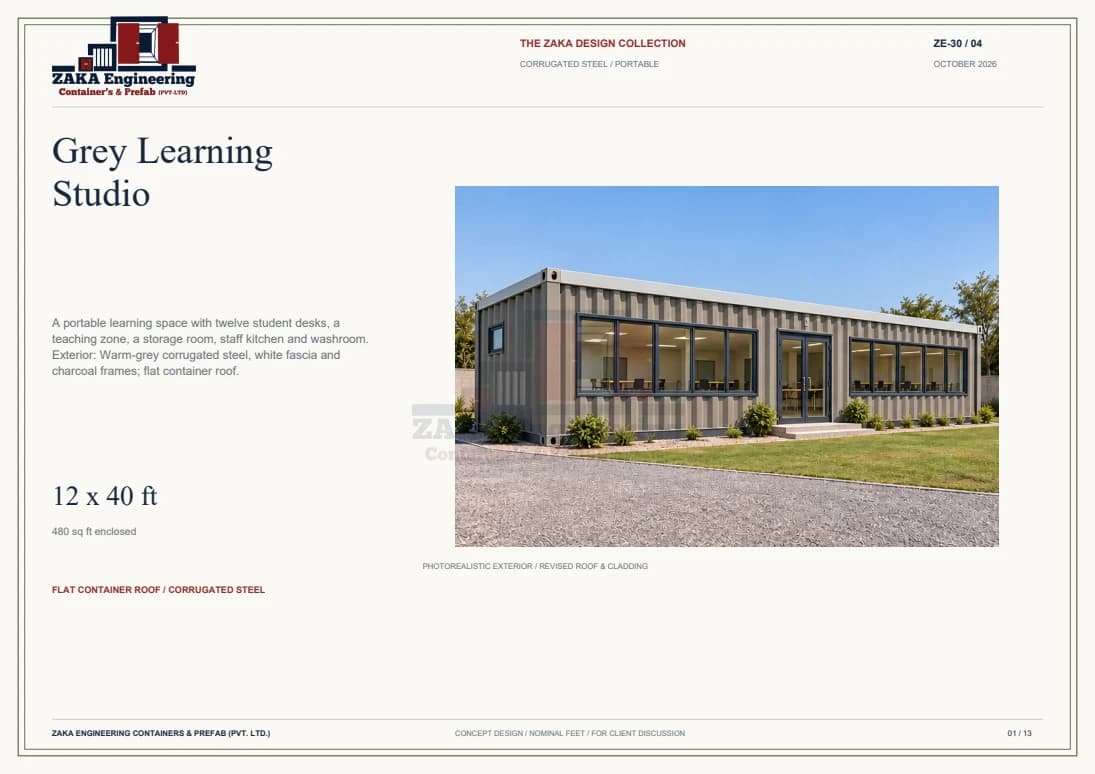
12′ × 40′ / 480 sq ft enclosed
A portable learning space with twelve student desks, a teaching zone, a storage room, staff kitchen and washroom. Exterior: Warm-grey corrugated steel, white fascia and charcoal frames; flat container roof.
Included in every catalogue
Zaka’s complete material schedule. Final thickness, gauge, brand, finish and accessories follow the approved quotation and design.
Material: Original Shipping Container / Corten Steel Container
Construction: Heavy-Duty Corrugated Steel Structure
Body: Weather-resistant Corten Steel
Floor: Original Container Flooring, where specified
Doors: Original/Modified Container Steel Doors
Corner Posts: Heavy-Duty Original Container Corner Castings & Posts
Protection: Anti-Rust Primer & Protective Paint Coating
Application: Offices, Rooms, Homes, Stores, Site Offices, Cafés, Restaurants, Guard Rooms, Control Rooms and Customized Structures.
Type: Insulated Prefabricated Sandwich Panel
Standard Thickness: 2" (50 mm)
Application: Walls & Roof
Construction: Insulated Core with Protective Metal Sheets
Properties: Thermal Insulation, Heat Resistance, Moisture Resistance and Weather Resistance
Surface: Smooth & Ready for Finishing
Installation: Interlocking / Properly Fixed Panel System
Application: Offices, Classrooms, Homes, Kitchens, Stores, Cabins and Commercial Units.
Material: Galvanized Iron (GI) Steel
Standard Gauge: 18 / 20 SWG according to project requirement
Type: U-Section Profile
Finish: Galvanized / Corrosion Resistant
Application: Sandwich panel framing, joining, partition framing and structural support
Properties: Lightweight, Durable, Corrosion Resistant and Easy to Install.
Product: Fiber Cement Board / Cement Board
Country of Origin: Sri Lanka
Standard Sheet Size: 4' x 8'
Available Thickness: 6 mm / 8 mm / 9 mm / 12 mm according to requirement
Composition: Cement, Cellulose/Reinforcing Fibers and Mineral Components
Surface: Smooth & Suitable for Paint / Tile Finishing
Water Resistance: Water & Moisture Resistant
Fire Performance: Fire Resistant / Non-Combustible, subject to manufacturer's certified rating
Termite Resistance: Termite Resistant
Fungus Resistance: Resistant to Fungus & Mould
Rot Resistance: Rot Resistant
Dimensional Stability: Resistant to Warping and Swelling
Durability: High Strength & Long Service Life
Applications: Interior Walls, Exterior Walls, Partitions, Ceilings, Bathrooms, Kitchens, Wet Areas and Prefabricated Structures.
Material: Glass Wool Thermal & Acoustic Insulation
Application: Walls & Roof
Purpose: Heat Insulation & Sound Reduction
Properties: Thermal Insulation, Acoustic Performance and Lightweight Construction
Installation: Installed within wall/roof cavity as per project design
Application: Offices, Homes, Classrooms, Control Rooms, Server Rooms and Commercial Structures.
Material: Mild Steel (MS)
Type: Square / Rectangular / Round Pipe
Gauge: According to structural and project requirements
Application: Main structure, roof framing, floor framing, supports and cross members
Properties: High Strength, Durable, Weldable and Suitable for Heavy-Duty Fabrication
Protection: Anti-Rust Primer & Paint Coating.
Frame: Aluminium Profile
Type: Sliding / Fixed / Openable
Glass: Clear / Toughened / Other glass according to requirement
Hardware: Handles, Rollers, Locks & Necessary Accessories
Properties: Lightweight, Corrosion Resistant, Durable and Low Maintenance
Application: Offices, Homes, Classrooms, Cabins, Kitchens and Commercial Units.
Frame: Aluminium Profile
Type: Sliding / Hinged / Full Glass Door
Glass: Clear / Toughened Glass according to requirement
Hardware: Heavy-Duty Hinges, Handles, Locks & Accessories
Properties: Durable, Corrosion Resistant, Low Maintenance and Modern Finish.
Types Available: Clear Glass / Toughened Glass / Decorative Glass according to requirement
Application: Doors, Windows, Partitions, Front Elevations and Commercial Structures
Properties: Clear Visibility, Modern Appearance and Easy Maintenance
Thickness: According to design and safety requirements.
Material: Ceramic / Porcelain Floor Tiles
Finish: Matt / Gloss according to requirement
Application: Offices, Homes, Kitchens, Washrooms and Commercial Units
Properties: Durable, Easy to Clean, Moisture Resistant and Suitable for Regular Use
Installation: Properly leveled surface with suitable adhesive/grouting.
Material: PVC / Vinyl Flooring
Application: Offices, Classrooms, Cabins, Homes and Commercial Spaces
Properties: Water Resistant, Easy to Clean, Durable and Low Maintenance
Finish: Available in different colors, patterns and textures according to client selection.
Material: Original Shipping Container Floor Boards
Type: Heavy-Duty Container Flooring
Application: Container Offices, Rooms, Homes, Stores and Customized Containers
Properties: Strong, Durable and Designed for Heavy Use
Finishing: Can be covered with PVC, Vinyl, Rubber Mat or Tiles according to project requirement.
Material: PVC Ceiling Panels
Application: Interior Ceilings
Properties: Moisture Resistant, Easy to Clean, Lightweight and Low Maintenance
Application: Offices, Kitchens, Washrooms, Homes, Cabins and Commercial Units.
Wiring: Quality Electrical Cables
Installation: Concealed / Duct Patti Wiring according to project design
Lighting: Indoor LED Lights & Outdoor Lights where specified
Accessories: Switches, Sockets, Power Points, Fan Points and Light Points
Protection: Distribution Board & Circuit Breakers according to electrical load
Application: Complete electrical installation according to project requirements.
Water Supply: PPR / Suitable Plumbing Pipes
Drainage: PVC Drainage Pipes
Fittings: Quality Plumbing Fittings
Sanitary Items: WC, Wash Basin, Shower, Taps, Floor Drain and Accessories where specified
Application: Washrooms, Kitchens, Cafés, Homes and Commercial Units.
Counter: MS / Steel Structure with Suitable Countertop
Sink: Stainless Steel Kitchen Sink
Storage: Shelves / Cabinets according to design
Plumbing: Water Supply & Drainage Points
Electrical: Required Power & Appliance Points
Finish: Durable and Easy-to-Clean Surface.
Hardware Includes:
- Door Locks
- Handles
- Hinges
- Bolts
- Screws
- Fasteners
- Brackets
- Sealants
- Silicone
- Required Installation Accessories
Quality: Heavy-Duty & Suitable for Long-Term Use.
Surface Preparation: Cleaning, Grinding & Preparation
Primer: Anti-Rust Metal Primer for Steel Structures
Coating: Quality Protective Paint
Finish: Smooth & Uniform Finish
Properties: Weather Resistant, Corrosion Protection and Improved Service Life.
Materials: MS Pipes, GI Sections, Angles, Flat Bars, Supports & Cross Members
Process: Cutting, Welding, Grinding, Assembly & Finishing
Application: Container Modification, Prefab Structures, Roofs, Floors, Stairs, Supports and Customized Fabrication.
Our projects may include, according to the selected design and quotation:
- Material Transportation
- Loading & Unloading
- On-Site Installation
- Panel Installation
- Steel Fabrication
- Electrical Installation
- Plumbing Installation
- Door & Window Installation
- Flooring Installation
- Ceiling Installation
- Painting & Finishing
- Final Inspection & Touch-Up
At Zaka Engineering Containers & Prefab (Pvt) Ltd, material specifications are selected according to the project's application, design, dimensions and client requirements.
Available Customizations:
- Different panel thicknesses
- Different steel gauges
- Different insulation options
- Different flooring systems
- Aluminium / Steel / Glass doors
- Aluminium windows
- Electrical & plumbing packages
- Kitchens & washrooms
- Interior partitions
- Ceiling systems
- Custom dimensions and layouts
- Special-purpose container modifications
Note: Final material thickness, gauge, brand, finish and accessories shall be as per the approved quotation, design and project requirements.
The next space is yours
A home. A workplace. A new idea.
Tell us what you have in mind.